<-- style PDP --> 1069 Knotty Pine Grve, Mississauga - Detached for sale for $1,399,900
  • new
  • for sale

1069 Knotty Pine Grve

Mississauga, Ontario, L5W 1J6 - Meadowvale Village

$1,399,900

  • Neighbourhood

    Meadowvale Village

  • Major Intersection

    Derry and Mavis

  • Listed Since: 1 day(s)

  • Last update: today

Overview

  • Property Type

    Detached, 2-Storey

  • Bedrooms

    4

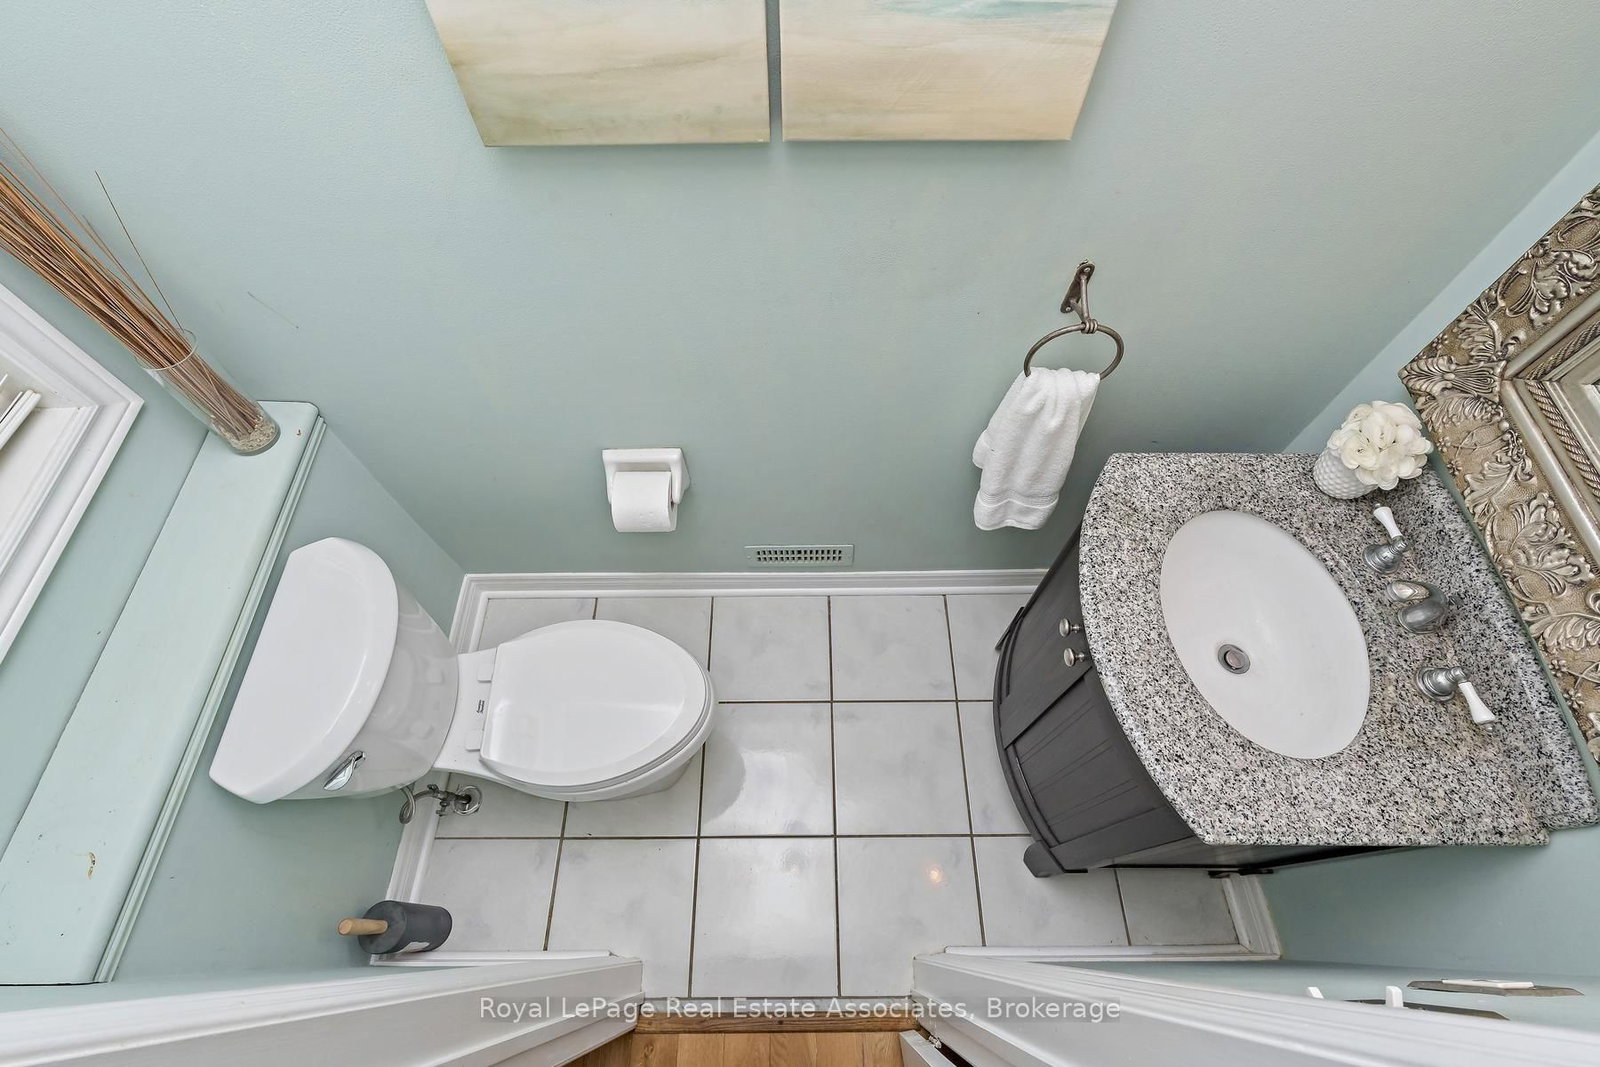
  • Bathrooms

    3

  • Basement

    Fin W/O

  • Kitchen

    1

  • Total Parking

    6 (2 Built-In Garage)

  • Lot Size

    31.99x179.69 (Feet)

  • Taxes

    $9,388.59 (2026)

  • Type

    Freehold

Property Description

Property description for 1069 Knotty Pine Grve, Mississauga

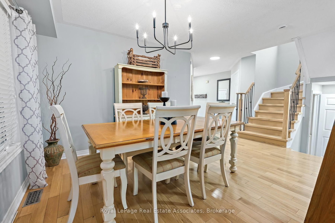
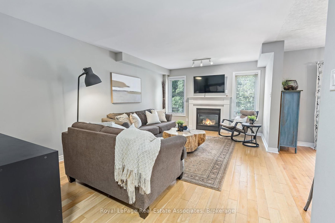
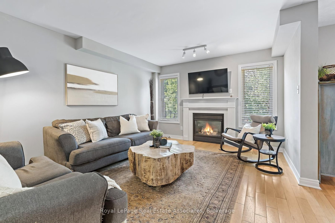
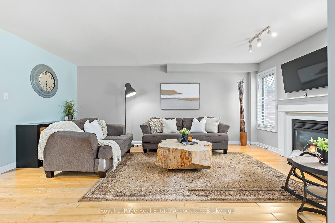
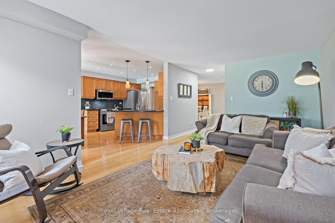
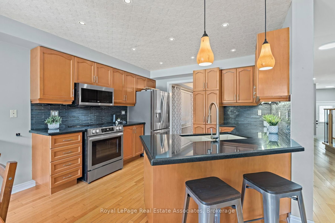
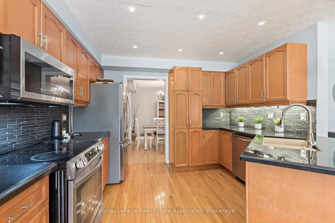
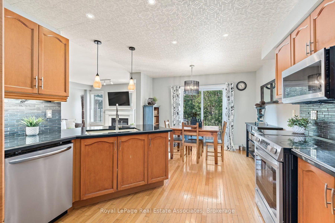
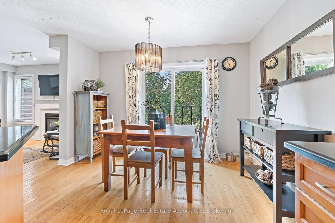
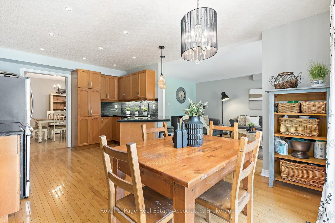
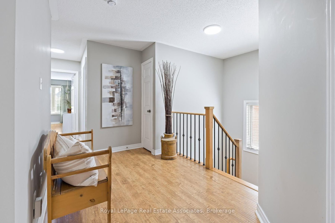
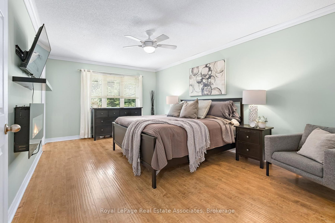
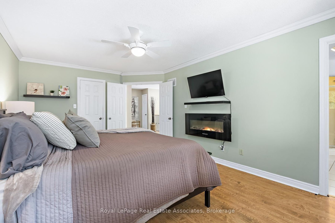
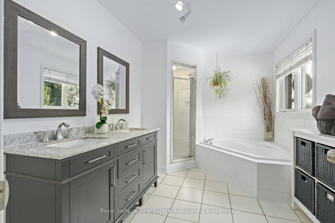
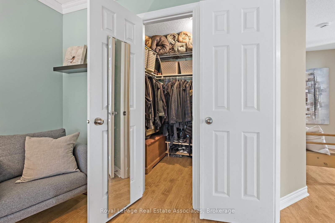
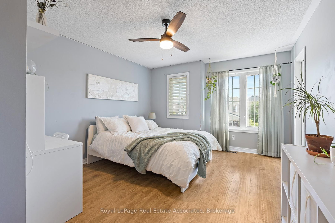
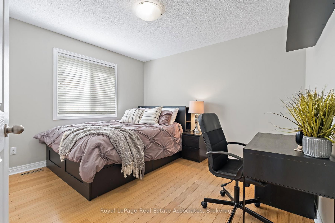
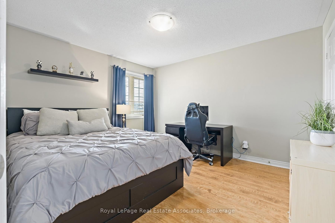
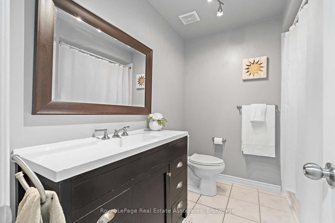
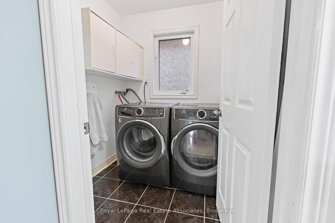
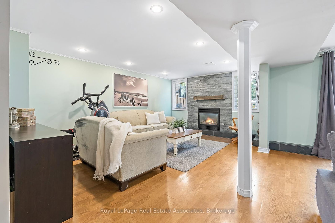
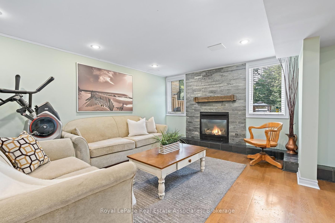
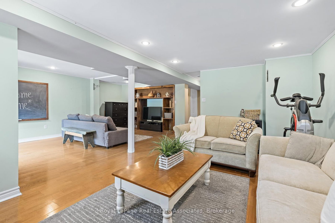
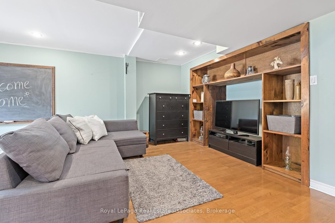
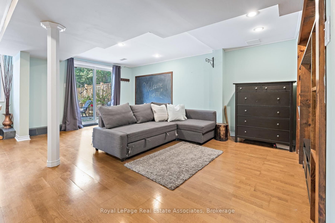
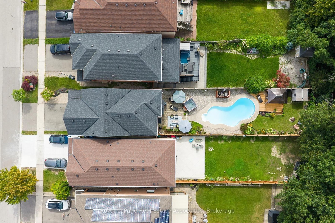
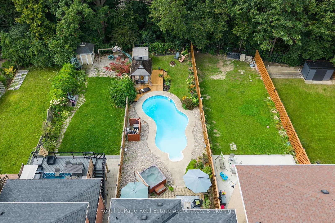
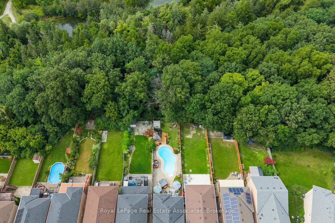
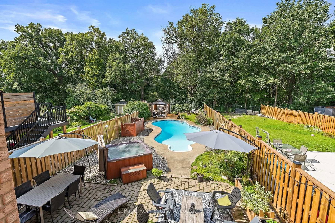
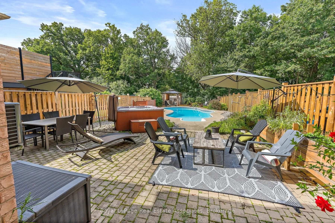
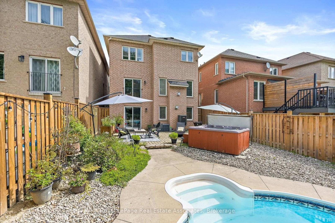
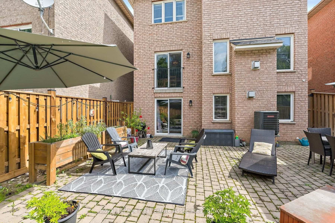
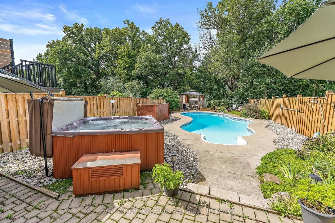
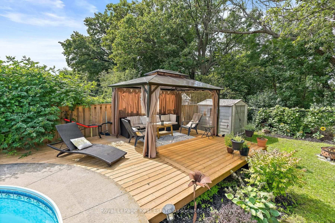
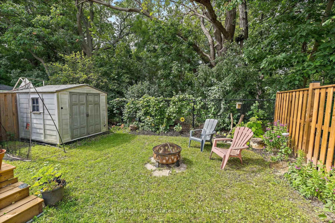
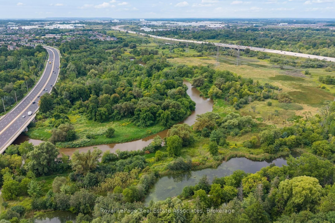
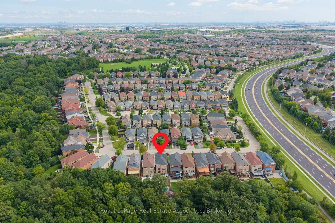
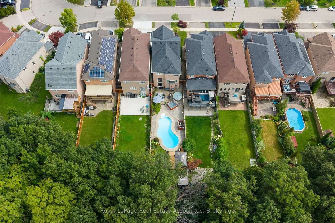
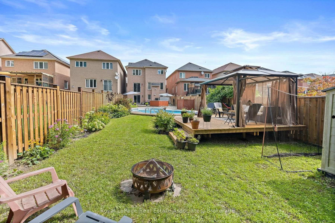
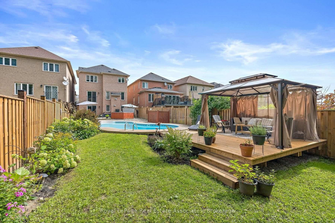
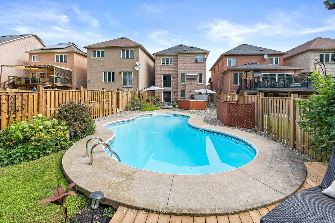
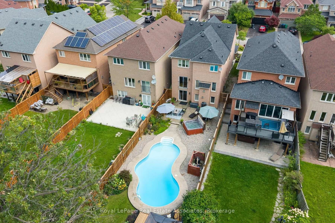
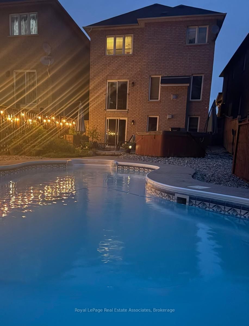
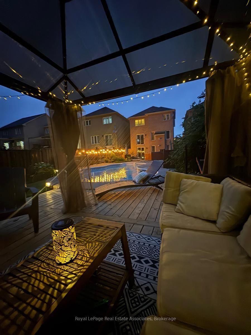
Ravine Paradise in Prime Meadowvale Village - A Turnkey 4-Bedroom Family Retreat! Welcome to your dream family home! Perfectly situated at the quiet end of a highly sought-after street in prestigious Meadowvale Village, this fully finished 4-bedroom, carpet-free residence offers the ultimate blend of functional family living and executive outdoor entertaining. Inside, enjoy a thoughtfully designed layout filled with natural light. The spacious primary suite serves as a true sanctuary, featuring a walk-in closet and a luxurious 5-piece ensuite bath. Three additional bedrooms provide ample room for a growing family, remote work, or guests. The highlight of this property lies just beyond the fully finished walkout basement: a breathtaking, 179-foot deep ravine lot surrounded by mature trees, privacy, and local wildlife. Step out into an entertainer's paradise featuring an inground pool, hot tub, gazebo, new deck(2026), and new fence(2026) creating an idyllic backdrop for summer gatherings and weekend relaxation. Nature lovers will appreciate being steps from conservation walking trails and the Credit River, while families will love the close proximity to top-rated schools, including Levi Creek, David Leeder, Streetsville, and St. Marcellinus. Commuters will benefit from effortless access to Highways 401, 407, and 403, along with Toronto Pearson Airport and Heartland Towne Centre just minutes away. This is more than just a home-it's a lifestyle where your family can grow, relax, and create lasting memories. Washer and Dryer 2025, Furnace and A/C 2022, water heater 2022, Roof is 2018.

Listed by Royal LePage Real Estate Associates

  • MLS #

    W13753126

  • Sq. Ft

    2000-2500

  • Sq. Ft. Source

    MLS

  • Lot Irregularities

    n/a

  • Year Built

    16-30

  • Pool

    Inground

  • Drive

    Pvt Double

  • Garage

    Built-In, 2 spaces

  • Total Parking

    6

  • Family Room

    N

  • Den

    N

  • Exterior

    Brick

  • Fireplace

    Y

  • Roof

    Asphalt Shingle

  • Foundation

    Poured Concrete

  • Elevator

    n/a

  • Water View

    n/a

  • Laundry Level

    Upper

  • Heat

    Forced Air

  • A/C

    Central Air

  • Water

    Municipal

  • Water Supply

    n/a

  • Sewers

    Sewers

  • Central Vac

    N

  • Great Rm

    5.49 x 3.66 ft Main level

    hardwood floor, Fireplace, O/Looks Backyard

  • Kitchen

    5.49 x 3.44 ft Main level

    hardwood floor, Granite Counter, Pot Lights

  • Dining

    4.48 x 3.35 ft Main level

    hardwood floor, Window, Separate Rm

  • Primary

    5.49 x 3.51 ft 2nd level

    5 Pc Ensuite, W/I Closet, Double Sink

  • 2nd Br

    4.65 x 3.81 ft 2nd level

    Large Window, W/I Closet, Ceiling Fan

  • 3rd Br

    3.84 x 3.35 ft 2nd level

    Window, Closet

  • 4th Br

    3.66 x 3.05 ft 2nd level

    Closet, Window

  • Laundry

    0.0 x 0.0 ft 2nd level

    Ceramic Floor, Window

  • Rec

    7.24 x 5.44 ft Lower level

    Fireplace, W/O To Pool, Pot Lights

  • MLS #

    W13753126

  • Sq. Ft

    2000-2500

  • Sq. Ft. Source

    MLS

  • Lot Irregularities

    n/a

  • Year Built

    16-30

  • Pool

    Inground

  • Drive

    Pvt Double

  • Garage

    Built-In, 2 spaces

  • Total Parking

    6

  • Family Room

    N

  • Den

    N

  • Exterior

    Brick

  • Fireplace

    Y

  • Roof

    Asphalt Shingle

  • Foundation

    Poured Concrete

  • Elevator

    n/a

  • Water View

    n/a

  • Laundry Level

    Upper

  • Heat

    Forced Air

  • A/C

    Central Air

  • Water

    Municipal

  • Water Supply

    n/a

  • Sewers

    Sewers

  • Central Vac

    N

  • Great Rm

    5.49 x 3.66 ft Main level

    hardwood floor, Fireplace, O/Looks Backyard

  • Kitchen

    5.49 x 3.44 ft Main level

    hardwood floor, Granite Counter, Pot Lights

  • Dining

    4.48 x 3.35 ft Main level

    hardwood floor, Window, Separate Rm

  • Primary

    5.49 x 3.51 ft 2nd level

    5 Pc Ensuite, W/I Closet, Double Sink

  • 2nd Br

    4.65 x 3.81 ft 2nd level

    Large Window, W/I Closet, Ceiling Fan

  • 3rd Br

    3.84 x 3.35 ft 2nd level

    Window, Closet

  • 4th Br

    3.66 x 3.05 ft 2nd level

    Closet, Window

  • Laundry

    0.0 x 0.0 ft 2nd level

    Ceramic Floor, Window

  • Rec

    7.24 x 5.44 ft Lower level

    Fireplace, W/O To Pool, Pot Lights

Thinking of Selling?

Find Out Your Home’s Value in Today’s Market!

No Email or Signup is required to view your home estimate.

estimate your home value

Contact Manoj Kukreja

Sales Representative,
Century 21 People’s Choice Realty Inc.,
Brokerage
(647) 576 - 2100

Manoj profile avatar

Property History

Property history for 1069 Knotty Pine Grve, Mississauga

This property has been sold 1 time before. Create your free account to explore sold prices, detailed property history, and more insider data.

Sign In / Register

Mortgage Calculator

This data is for informational purposes only.

Mortgage Payment per month

Principal Amount

Interest

Total Payable

Amortization

Amortization

Closing Cost Calculator

This data is for informational purposes only.

Closing Cost Total for this property

Total Cash flow for purchasing this property

Down Payment(%)*
Additional information

Provincial Land Transfer Tax

Ontario Land Transfer Tax Rebate

Toronto Land Transfer Tax

Toronto Land Transfer Tax Rebate

PST on CMHC Insurance Premium

Lawyer Fees

$2,825

Government Registration Fee's

$164

Title Insurance

Closing Cost Total

Total Cash flow for purchasing this property

Provincial Land Transfer Tax

Ontario Land Transfer Tax Rebate

Toronto Land Transfer Tax

Toronto Land Transfer Tax Rebate

PST on CMHC Insurance Premium

Lawyer Fees

$2,825

Government Registarion Fee's

$164

Title Insurance

Down Payment(%)*

* A down payment of less than 20% is permitted only for first-time home buyers purchasing their principal residence. The minimum down payment required is 5% for the portion of the purchase price up to $500,000, and 10% for the portion between $500,000 and $1,500,000. For properties priced over $1,500,000, a minimum down payment of 20% is required.

Thinking of Selling?

Find Out Your Home’s Value in Today’s Market!

No Email or Signup is required to view your home estimate.

estimate your home value

Contact Manoj Kukreja

Sales Representative, Century 21 People’s Choice Realty Inc., Brokerage
(647) 576 - 2100

Manoj profile avatar

Recent Sold Listings in Meadowvale Village, Mississauga

Popular Cities